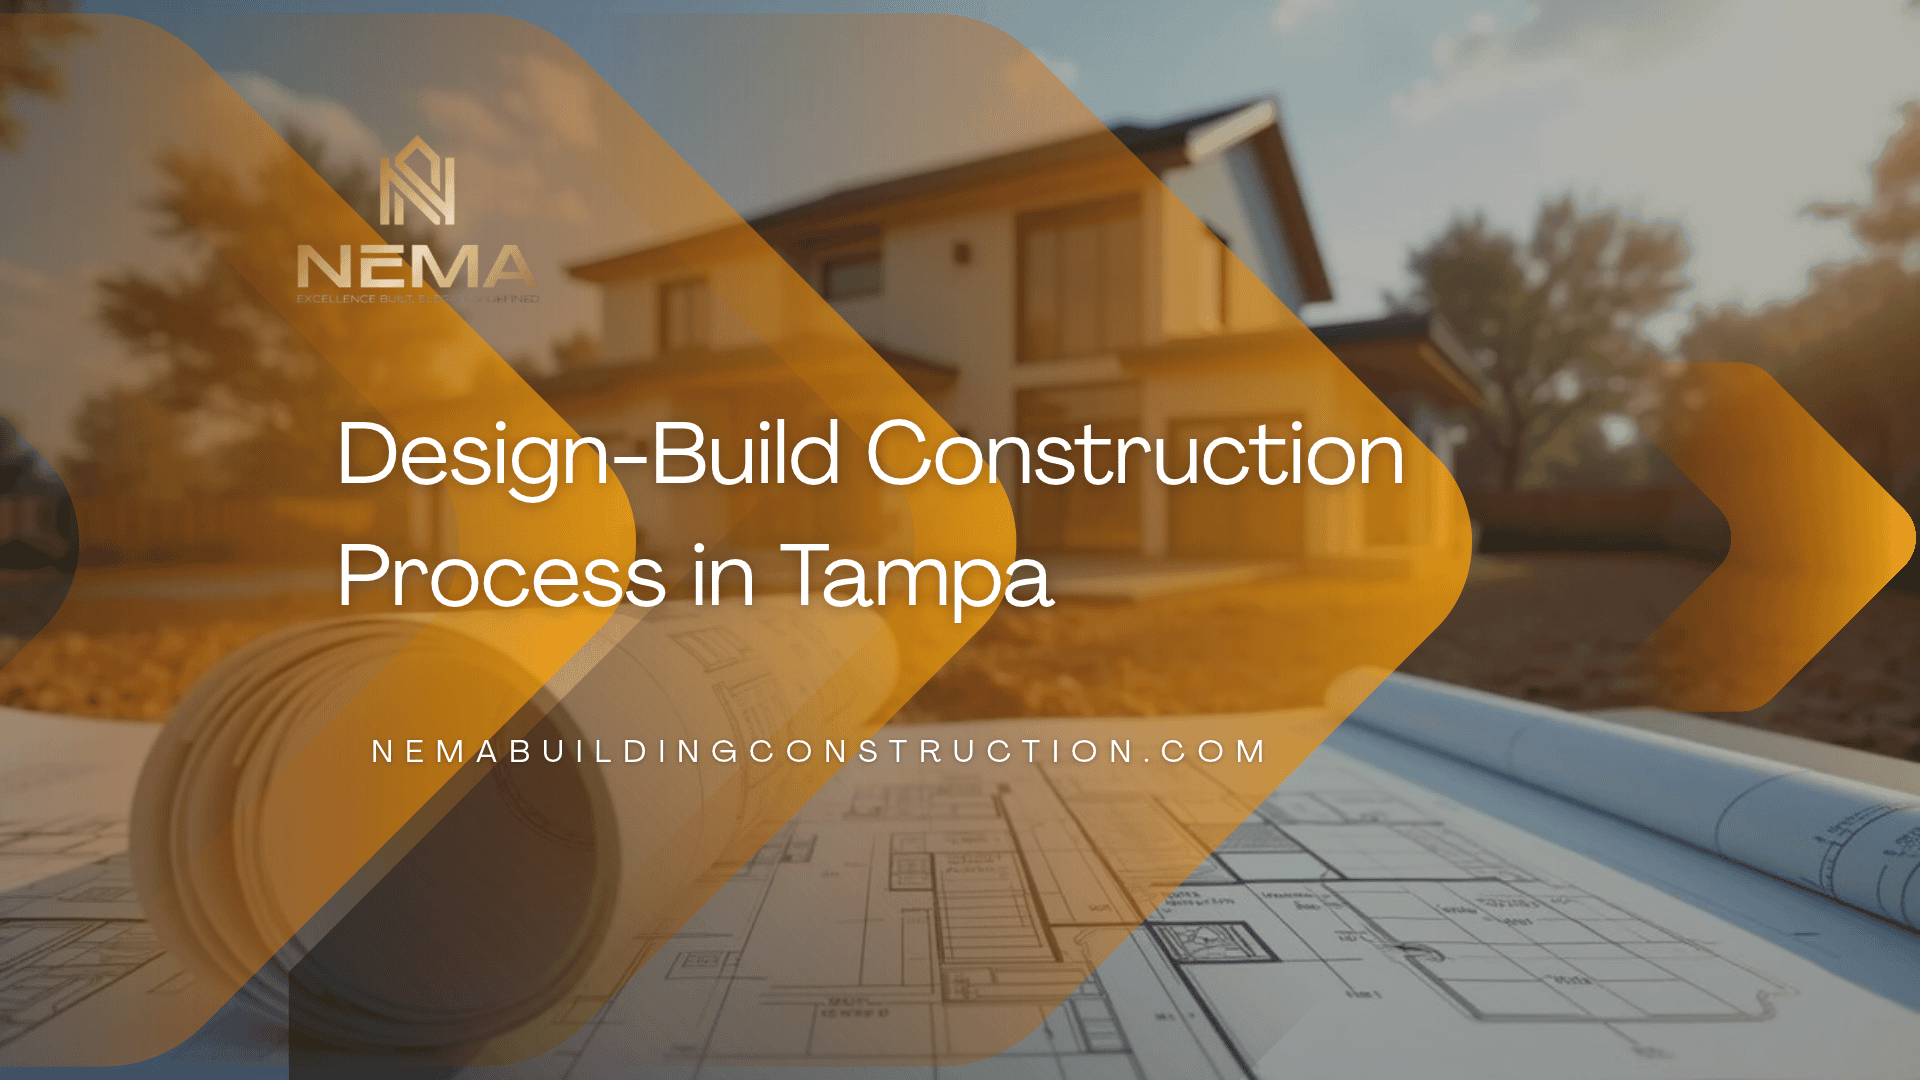
The design-build construction model is growing in popularity among Tampa homeowners and business owners for one core reason: one team, one contract, and one point of accountability from concept through completion. But what does the design-build process actually look like in practice?
This guide walks through the design-build construction process in Tampa step by step from the first consultation to the day you receive the keys so you know exactly what to expect at each phase.
Related: Design-Build vs General Contractor | How to Plan a Construction Project | Pre-Construction Services in Tampa
What Is the Design-Build Process?
In the design-build model, a single firm manages both the design and construction phases under one contract. This is different from the traditional design-bid-build model where the homeowner holds separate contracts with a designer and a builder.
The key distinction is accountability. In design-build, if the design cannot be built within budget, the design-build firm resolves it internally. In the traditional model, the homeowner is often in the middle when the design and contractor disagree.
Important note for Tampa homeowners: Design-build contractors coordinate with licensed third-party architects and engineers for all required design and engineering work. All architectural and engineering services are provided by independently licensed design professionals. The design-build firm manages and coordinates this process under one contract.
The Design-Build Construction Process in Tampa Phase by Phase
Phase 1: Initial Consultation and Vision Development
The design-build process begins with a detailed discovery meeting where the design-build team learns about your goals, lifestyle needs, aesthetic preferences, timeline, and budget. Unlike a traditional contractor meeting focused only on what needs to be built, the design-build consultation includes both design intent and construction feasibility from the first conversation.
At this phase, the design-build team assesses your site or existing space, identifies key constraints (flood zone, zoning, structural limitations), and begins developing a project direction that is achievable within your stated budget.
Phase 2: Pre-Construction Assessment
After the initial consultation, a formal pre-construction assessment is conducted. This includes site visit and detailed assessment, review of existing structural conditions for renovation projects, zoning and land use verification, flood zone determination for Tampa Bay properties, preliminary cost modeling, and permit strategy development.
This phase is what separates design-build from traditional construction. Because the builder is involved at the pre-design stage, costly surprises discovering during construction that a design element is not buildable as drawn are identified and resolved before any money is committed to detailed drawings. See our Pre-Construction Services in Tampa guide for more on what this phase involves.
Phase 3: Design Development
With pre-construction findings in hand, design development begins. Concept designs, floor plans, material palettes, and preliminary specifications are developed. The client reviews and provides feedback at defined checkpoints.
In the design-build model, the contractor’s cost knowledge directly informs every design decision. If a particular cabinet configuration would add $15,000 to the project, that conversation happens during design not after drawings are submitted for permit.
Key deliverables at this phase: schematic design concepts, preliminary budget update, material and finish direction, and a design approval from the client before detailed drawings begin.
Phase 4: Construction Documents and Permit Submission
After design approval, detailed construction drawings are developed by the licensed architects and engineers the design-build firm coordinates with. For residential projects, these include architectural drawings, structural calculations, MEP plans, and energy compliance documentation.
For commercial projects, stamped drawings are required across all disciplines before submission. See our Commercial Construction Permits in Tampa guide for what commercial permit submissions require.
The design-build firm submits all permits to the City of Tampa through the Accela portal or to Hillsborough County through HillsGovHub. Because the same team prepared the drawings and is submitting the permit, responding to plan review comments is handled internally rather than requiring coordination between separate designer and contractor.
Phase 5: Material Selection and Procurement
While permits are under review, the client finalizes all material selections tile, flooring, cabinetry, countertops, fixtures, hardware, and lighting. The design-build team coordinates procurement from verified suppliers and schedules delivery to align with each phase of construction.
Long-lead items custom cabinets (8 to 12 weeks), stone countertops (4 to 8 weeks), impact windows (6 to 12 weeks) are ordered before permit approval to prevent them from extending the construction timeline.
Phase 6: Construction
With permits approved and materials on order, construction begins. In the design-build model, the construction team that helped plan the project manages its execution which means fewer interpretation questions, fewer RFIs, and faster resolution of field conditions.
Construction follows the correct sequence: demolition, structural work, rough MEP, inspections, enclosure, finishes. See What Comes First in a Home Renovation? for the full sequencing guide.
The client receives regular progress updates and has one point of contact throughout construction. Change orders are issued in writing for any deviation from the approved scope.
Phase 7 Inspections
All required inspections are coordinated by the design-build team. For residential projects: framing, rough MEP, insulation, and final inspections are scheduled through Accela. For commercial projects: building, fire, health, and final inspections are coordinated across all agencies.
Because the design-build firm knows the project from design through construction, responding to inspection comments and corrections is handled efficiently.
Phase 8: Final Walkthrough and Punch List
Before handover, a detailed walkthrough with the client documents any incomplete or incorrect items. Every punch list item is addressed and verified complete before final payment is released and the project is formally closed.
Phase 9: Handover
A completed project fully permitted, fully inspected, with Certificate of Completion or Certificate of Occupancy in hand is delivered to the client. All warranties, manuals, as-built documentation, and permit records are provided at handover.
Design-Build Process Advantages Specific to Tampa
Permit efficiency: Because design and construction are managed by one team, Tampa’s multi-stage permit process runs more smoothly. Review comments are responded to by people who know the project inside and out.
Florida code integration: Design decisions are made with Tampa’s specific code requirements hurricane standards, flood zone requirements, energy code built in from the start. This prevents the costly redesigns that happen when a design produced by a separate architect does not account for Tampa’s construction environment.
Timeline compression: Design and pre-construction phases overlap with early construction activities. A design-build project in Tampa typically delivers 2 to 4 months faster than the equivalent traditional model.

FAQ
How does the design-build process work in Tampa FL?
The design-build process in Tampa moves from initial consultation through pre-construction assessment, design development, permit submission, material procurement, construction, inspections, and final handover all managed by one team under one contract.
How long does the design-build process take in Tampa?
For a full home renovation, the complete design-build process from initial consultation to handover typically takes 6 to 10 months. For a custom home build, 12 to 18 months. Timelines depend on project scope and permitting.
Is design-build more expensive in Tampa?
Design-build carries a coordination fee but typically produces lower total project cost through fewer change orders, faster timelines, and better pre-construction budget management. For projects over $100,000, design-build frequently comes in at lower total cost than the traditional model.
Do design-build contractors in Tampa handle permits?
Yes. The design-build firm manages all permit applications, coordinates engineer-sealed drawings, and handles plan review responses as part of the integrated service.
What is the difference between design-build and a general contractor in Tampa?
See our detailed comparison: Design-Build vs General Contractor
Ready to start your design-build project in Tampa? Get Free Quote | Call: +1 727-494-6402