Whether you are planning a home renovation, a new custom home, or a commercial construction project in Tampa, the planning phase is where projects succeed or fail. Most construction problems in Tampa — budget overruns, permit delays, contractor disputes, and timeline blowouts — trace back to insufficient planning before work begins.
This guide walks you through how to plan a construction project in Tampa step by step, covering every phase from initial vision to breaking ground, with Tampa-specific information on permits, costs, contractors, and Hillsborough County requirements updated for 2026.
How Do You Plan a Construction Project?
Planning a construction project involves seven key stages: defining your project scope and goals, establishing a realistic budget with contingency, selecting the right contractor, completing the design and obtaining permits, finalizing a construction schedule, managing the active construction phase, and completing final inspections and handover. In Tampa, FL, the permit stage adds significant time — typically 2–8 weeks for residential and 4–12 weeks for commercial — and must be factored into every project plan from day one.
What Are the 7 Stages of a Construction Project?
Before diving into the Tampa-specific details, here is the standard framework most construction professionals use:
| Stage | Phase | Key Deliverable |
|---|---|---|
| 1 | Project Definition | Clear scope, goals, and constraints |
| 2 | Budget & Financing | Approved budget with contingency |
| 3 | Team & Contractor Selection | Signed contracts with licensed professionals |
| 4 | Design & Pre-Construction | Completed, permit-ready plans |
| 5 | Permitting | Approved building permit |
| 6 | Construction | Completed physical build |
| 7 | Closeout & Handover | Final inspection, certificate of occupancy |
Each stage feeds the next — skipping or rushing any stage creates compounding problems downstream. The sections below cover each stage in detail for Tampa projects in 2026.
Stage 1: Define Your Project Scope and Goals
What Is the Role of a Construction Plan in Building from the Ground Up?
A construction plan is not just a set of drawings. It is the document that answers three fundamental questions before any money is spent:
- What is being built — exact scope, specifications, and deliverables
- When it will be completed — realistic timeline with milestones
- How much it will cost — detailed budget with contingency
Without clear answers to these three questions, every subsequent decision becomes a guess. Scope creep — where a project gradually expands beyond its original parameters — is the most common cause of budget overruns in Tampa construction, and it almost always starts with an undefined scope.
For Tampa homeowners, defining scope means answering:
- Are you renovating a specific room or the whole home?
- Are you building new or modifying existing structure?
- What is the target completion date and why does it matter?
- Which decisions are fixed and which are flexible?
For Tampa business owners, defining scope means answering:
- What operational requirements must the space meet?
- What is the minimum viable completion date for business continuity?
- What are the ADA and code compliance requirements for your occupancy type?
- Is the project phased or delivered all at once?
The more clearly scope is defined before design begins, the more accurate your budget and timeline will be — and the fewer change orders you will face during construction.

Stage 2: Establish Your Budget and Financing
How Much Should You Budget for a Construction Project in Tampa?
Budget is the constraint that shapes every other decision. Establishing a realistic budget before contractor selection — not after — is one of the most important planning decisions you will make.
Tampa construction cost benchmarks for 2026:
| Project Type | Typical Cost Range |
| Kitchen renovation | $35,000 – $120,000 |
| Bathroom renovation | $15,000 – $65,000 |
| Whole-home renovation | $100 – $200 per sq ft |
| New custom home | $200 – $500+ per sq ft |
| Commercial build-out | $90 – $300+ per sq ft |
| Ground-up commercial | $250 – $450+ per sq ft |
For a complete breakdown of construction costs by category, see our home construction cost breakdown Tampa guide.
The contingency budget — non-negotiable in Tampa:
Every Tampa construction project should include a 15–20% contingency on top of the base estimate. Tampa’s older housing stock frequently contains hidden moisture damage, outdated electrical, and non-compliant plumbing that is only discoverable after demolition begins. On a $200,000 renovation, that means $30,000–$40,000 in contingency reserves.
Financing options for Tampa construction projects:
Residential:
- Construction-to-permanent loans (convert to mortgage at completion)
- Home equity loans and HELOCs for renovation projects
- Renovation loans (FHA 203k, Fannie Mae HomeStyle)
- Cash and personal savings
Commercial:
- SBA 504 and SBA 7(a) loans for owner-occupied properties
- Commercial construction loans
- Private equity and investor capital
- <cite index=”12-1″>Banks require fully designed plans before releasing construction funds, and construction financing often faces delays due to permit approvals.</cite> Plan for this sequencing in your financing timeline.
Stage 3: Select Your Contractor and Project Team
What Are the 7 Steps of Project Planning That Start with the Right Team?
Contractor selection is one of the most consequential decisions in construction planning. The wrong contractor — regardless of how detailed your plan is — can derail a project entirely.
For Tampa construction projects, verify these five things before signing:
- Florida DBPR license — Verify at myfloridalicense.com. Confirm the license type covers your project (CGC for commercial, CGC/CBC/CRC for residential)
- General liability insurance — Minimum $1M per occurrence for most Tampa projects
- Workers’ compensation coverage — Required for any contractor with employees in Florida
- Tampa-specific experience — Ask for references from completed projects in Hillsborough County or the City of Tampa specifically
- Written, itemized contract — Scope, timeline, payment schedule, and change order process must be in writing before work begins
Choosing the right project delivery model:
| Model | Best For |
| General contractor | Projects with completed, permit-ready plans |
| Design-build | Complex renovations, custom homes, budget-sensitive projects |
| Turnkey | Homeowners who want minimal involvement in the process |
For a detailed comparison, see our guide on design-build vs general contractor in Tampa.
Questions to ask every contractor before signing:
- What is your average change order rate as a percentage of contract value?
- Who manages permit coordination with Hillsborough County or the City of Tampa?
- How do you handle unforeseen site conditions?
- What is your inspection and quality control process?
For a complete list, see our questions to ask a contractor in Tampa guide.
Stage 4: Design and Pre-Construction Planning
How Does Planning Design Integrate with Construction Goals?
Design and construction planning must work together from the beginning — not sequentially. This is the core principle behind the design-build approach and the reason pre-construction services exist.
The most common and costly planning mistake in Tampa construction is completing a design in isolation from construction realities — then discovering that the design cannot be built within the approved budget, or that it conflicts with Tampa’s zoning, flood zone, or building code requirements.
Pre-construction planning in Tampa includes:
- Site assessment and soil testing
- Flood zone determination (critical in Tampa Bay — significant portions of the area fall within FEMA flood zones)
- Zoning and land use review with the City of Tampa or Hillsborough County
- Preliminary design development with cost modeling
- Permit strategy — what permits are needed, estimated timelines, and fee calculations
- Material and equipment procurement planning
- Subcontractor scheduling and lead time assessment
<cite index=”20-1″>After zoning rights are in place, an engineering review of the proposed project site must take place. The process will differ depending on whether the project is commercial or residential in nature.</cite> For Tampa projects, this means confirming zoning approval before investing in detailed design drawings.
For a detailed breakdown of what pre-construction services cover in Tampa, see our pre-construction services guide.
Design deliverables before permit submission:
Residential:
- Architectural drawings (floor plans, elevations, sections)
- Structural calculations where required
- Energy compliance documentation (Florida Energy Code)
- MEP (mechanical, electrical, plumbing) drawings for complex projects
Commercial:
- Full architectural and structural drawings signed and sealed by licensed professionals
- MEP engineering drawings
- Fire protection and life safety plans
- ADA compliance documentation
- Site civil drawings where required
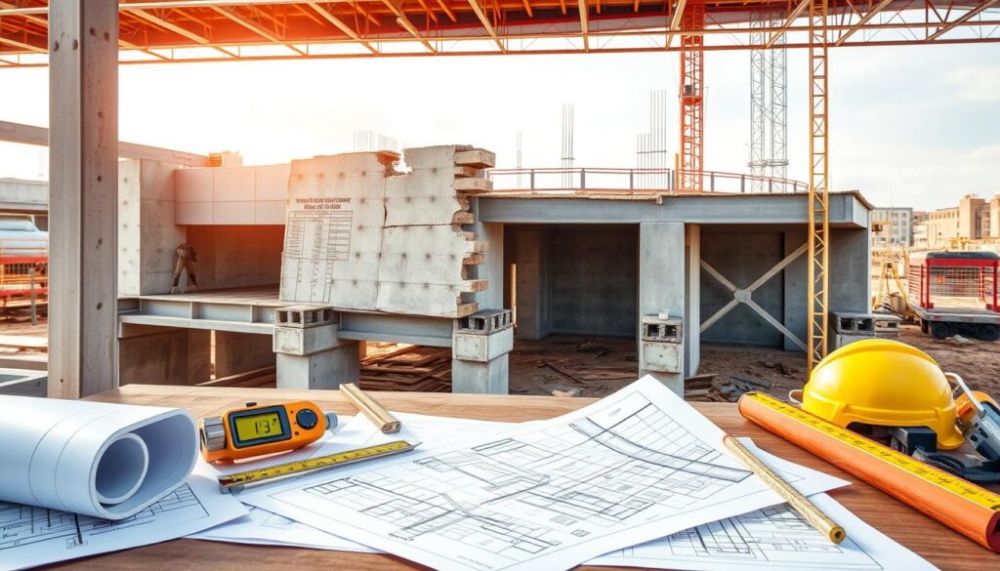
Stage 5: Permitting in Tampa — The Phase That Trips Up Most Projects
What Permits Are Required for Construction Projects in Tampa?
Permitting is where well-planned Tampa projects stay on schedule and poorly planned projects get derailed. Understanding the permit process before design begins — not after — is essential.
City of Tampa permit process (2026):
<cite index=”17-1″>Start a new building permit application and select your permit type (new construction, addition, remodel, ADU, pool, roof, commercial, etc.). Enter project address, detailed scope of work, and estimated valuation. Add contractor/owner information and upload license and workers’ compensation details. Upload all required documents via Electronic Plan Review. Provide flood zone info or environmental clearances if applicable. Pay all calculated fees online. Submit the application and monitor status in real time.</cite>
Hillsborough County permit process:
<cite index=”20-1″>Once a site review has been completed and approved, the permitting process can begin. All building plans are reviewed for compliance with the Florida Building Code. The permit process is managed through the HillsGovHub portal. Once a permit has been issued, construction may begin. Required safety inspections are completed during the construction process.</cite>
Typical permit timelines in Tampa (2026):
| Permit Type | Typical Review Timeline |
| Simple residential renovation | 1 – 3 weeks |
| New residential construction | 4 – 8 weeks |
| Commercial tenant build-out | 4 – 8 weeks |
| Commercial new construction | 6 – 12 weeks |
| Complex commercial or mixed-use | 8 – 16 weeks |
Critical Tampa permit planning tips:
- <cite index=”17-1″>Get any required zoning or land-use approval before submitting your building permit application — this is the #1 reason for immediate rejection.</cite>
- <cite index=”13-1″>To begin work on a construction project before the plan review is complete, an Early Start Authorization may be obtained. All work must be left uncovered.</cite>
- Record the Notice of Commencement before scheduling the first inspection
- For pools, food service, or medical facilities — secure Environmental Health Department clearance before permit submission
Stage 6: Construction Planning and Scheduling
Construction Planning and Scheduling — How to Build a Realistic Schedule
A construction schedule is not a wishlist. It is a coordinated sequence of work that accounts for permit timelines, material lead times, subcontractor availability, inspection sequences, and Tampa’s weather patterns.
Key elements of a Tampa construction schedule:
- Milestone sequencing
Every construction project has a critical path — the sequence of tasks that determines the minimum project duration. Delays on critical path tasks delay the entire project. Off-path tasks have float and can shift without affecting completion.
- Material lead times
In Tampa 2026, material lead times remain extended for:
- Custom cabinetry: 8 – 14 weeks
- Stone countertops: 4 – 8 weeks
- Impact windows and doors: 6 – 12 weeks
- Specialty tile: 4 – 10 weeks
- MEP equipment: varies by specification
Order materials and finalize selections as early as possible — ideally before permit submission for long-lead items.
- Florida’s rainy season
Tampa’s rainy season runs June through September. Projects with significant exterior work should plan around this period — not assume it will not affect the schedule. Concrete pours, roofing, and exterior finishes are all weather-sensitive.
- Inspection sequencing
Tampa construction inspections must be scheduled in a specific sequence. Foundation before framing. Rough MEP before insulation. Insulation before drywall. Missing an inspection or failing to schedule in sequence adds days or weeks to the project timeline.
- Subcontractor coordination
Tampa’s construction labor market remains tight in 2026. Specialized subcontractors — particularly for tile, custom cabinetry, and MEP work — require advance scheduling. Projects that assume subcontractors will be available on demand frequently face delays.
Standard construction schedule for a Tampa home renovation:
| Phase | Duration |
| Pre-construction and permit | 3 – 8 weeks |
| Demolition | 1 – 2 weeks |
| Rough framing and structural | 2 – 4 weeks |
| Rough MEP (plumbing, electrical, HVAC) | 2 – 3 weeks |
| Inspections | 1 – 2 weeks |
| Insulation and drywall | 1 – 3 weeks |
| Interior finishes | 3 – 6 weeks |
| Final MEP trim-out | 1 – 2 weeks |
| Final inspections and punch list | 1 – 2 weeks |
| Total | 15 – 32 weeks |
For specific renovation timelines, see our home renovation Tampa FL guide.
Stage 7: Final Phases — Inspections, Punch List, and Handover
How Should You Plan for the Final Phases of Construction?
The final phases of a construction project are where details are completed, inspections are passed, and the project is formally transferred from contractor to owner. Planning for these phases — not treating them as an afterthought — protects your investment and ensures you receive what was promised.
Final inspection checklist for Tampa projects:
- All required inspections have been scheduled and passed through the City of Tampa or Hillsborough County portal
- Certificate of Occupancy (or Certificate of Completion for renovations) has been issued
- All lien waivers have been collected from subcontractors and suppliers
- As-built drawings have been provided where required
- All warranties — for equipment, finishes, and workmanship — have been provided in writing
- All permit documentation has been closed out in the Accela portal
The punch list process:
A punch list is a formal document of incomplete or incorrect items identified during the final walkthrough. Every Tampa construction project should include a structured punch list process:
- Conduct a detailed walkthrough with the contractor before final payment
- Document every incomplete or deficient item in writing with photos
- Establish a completion deadline for each punch list item
- Do not release final payment until all punch list items are resolved
- Schedule a follow-up walkthrough to confirm completion
Do not skip the final walkthrough. This is the point where items that were missed or done incorrectly get documented and corrected before the contractor demobilizes. Once the team has left the site, getting corrections made becomes significantly more difficult.
What Are the Common Challenges in Ground-Up Construction and How Can Planning Help?
Ground-up construction in Tampa — building a new structure from an undeveloped or cleared site — presents specific planning challenges that renovation projects do not face.
Challenge 1: Site conditions and lot selection
Choosing the right Tampa lot is the first step. The ground-up construction process includes site assessment and acquisition before any design work begins.</cite> Flood zones, soil conditions, utility access, and zoning all affect what can be built and at what cost.
Planning solution: Commission a site feasibility study before purchasing land. The cost — typically $2,000–$8,000 — is insignificant compared to the cost of discovering a problematic lot after purchase.
Challenge 2: Permit complexity for new construction
Ground-up construction in Tampa requires the most comprehensive permit package — including structural, MEP, energy compliance, and site civil drawings — and faces the longest review timelines.
Planning solution: Begin permit preparation 3–4 months before your target construction start date. Factor permit timelines into your financing schedule — banks require approved permits before releasing construction funds.
Challenge 3: Sequencing dependencies
Every phase of ground-up construction depends on the previous one being completed and inspected correctly. Foundation must be inspected before framing. Framing must be inspected before rough MEP. Any failed inspection resets the sequence.
Planning solution: Build inspection buffer time into your schedule at every phase transition — not just at the end. Assume each inspection takes 3–5 days from scheduling to completion in the Tampa market.
Challenge 4: Material and trade coordination
Ground-up construction involves the most complex coordination of materials and trades of any construction project type. Getting the sequencing wrong — scheduling drywall before rough MEP is inspected, for example — results in costly rework.
Planning solution: Use a detailed construction schedule managed by the general contractor that maps every trade’s work to specific date ranges, with inspection holds built into the sequence.
For more on how custom home construction and residential construction in Tampa is managed, see our dedicated service pages.
Construction Project Planning Mistakes Tampa Homeowners and Business Owners Make
1. Starting design before confirming zoning
The City of Tampa and Hillsborough County both require zoning approval before building permits are issued. Projects that complete full design drawings before confirming zoning compatibility waste design fees and time.
2. Treating the permit timeline as a formality
Tampa permit timelines are real and must be in the plan. A commercial project that assumes a 2-week permit turnaround and gets a 10-week review has a major scheduling problem — that cannot be solved by pressure on the building department.
3. Finalizing budget without a contractor
Project budgets developed without contractor input — based only on online calculators or comparable projects from other markets — frequently underestimate Tampa-specific costs: hurricane compliance, flood zone requirements, Hillsborough County impact fees, and Florida’s 7.5% material sales tax.
4. Selecting a contractor before design is complete
Hiring a contractor based on a partial scope leaves significant budget and schedule risk. Contractors bid what they are given — if the drawings are incomplete, the bid is incomplete.
5. Not planning for weather
Tampa’s rainy season runs June through September. Projects that begin exterior work in May without a weather contingency plan frequently see delays that push project completion into the following year.
For more on construction planning mistakes, see our common construction mistakes Tampa guide.
Construction Project Planning Checklist for Tampa (2026)
Pre-Design:
- ☐ Define project scope and goals in writing
- ☐ Establish budget including 15–20% contingency
- ☐ Confirm zoning and land use compatibility
- ☐ Determine flood zone classification for your lot
- ☐ Identify financing and confirm availability
Design and Pre-Construction:
- ☐ Select contractor and sign detailed contract
- ☐ Complete site assessment and soil testing if required
- ☐ Finalize design drawings with constructor’s input
- ☐ Select all materials and finishes before permit submission
- ☐ Identify all long-lead items and order early
Permitting:
- ☐ Prepare permit application through Accela (City of Tampa) or HillsGovHub (County)
- ☐ Submit all required documents including sealed drawings where required
- ☐ Pay all permit fees including Florida Building Permit Surcharge
- ☐ Record Notice of Commencement before first inspection
- ☐ Monitor plan review status and respond to comments promptly
Construction:
- ☐ Confirm inspection schedule with contractor before each phase
- ☐ Document site conditions with photos at key milestones
- ☐ Review and sign all change orders in writing before work proceeds
- ☐ Track actual costs against budget weekly
Closeout:
- ☐ Conduct final walkthrough and document punch list
- ☐ Confirm all inspections passed and CO/CC issued
- ☐ Collect all warranties, manuals, and as-built documents
- ☐ Release final payment only after punch list is complete
FAQ — How to Plan a Construction Project Tampa
What are the 7 stages of a construction project?
The seven stages are: project definition (scope and goals), budget and financing, contractor and team selection, design and pre-construction planning, permitting, active construction and scheduling, and final inspections and handover. Each stage feeds the next — skipping any stage creates compounding problems downstream.
How long does it take to plan a construction project in Tampa?
Pre-construction planning for a home renovation in Tampa typically takes 4–10 weeks. For a new custom home, planning and permit preparation can take 3–6 months before construction begins. Commercial projects vary by complexity but should plan for 3–5 months from initial concept to permit approval.
What permits are required for construction projects in Tampa FL?
Most structural, electrical, plumbing, and mechanical work in Tampa requires a building permit from the City of Tampa Construction Services Division or Hillsborough County Development Services. Permit requirements depend on project type and scope. Always verify requirements before starting any construction work.
How do I start planning a construction project in Tampa?
Start by defining your scope and goals in writing, establishing a realistic budget with 15–20% contingency, confirming zoning and flood zone status for your property, and selecting a licensed contractor to guide the pre-construction process. Contact a licensed general contractor in Tampa for a free consultation.
What is a construction project management plan?
A construction project management plan is a document that defines the scope, schedule, budget, team responsibilities, communication protocols, risk management approach, and quality control standards for a construction project. For most Tampa residential projects, this is managed by the general contractor — not the homeowner.
How do I plan a construction project budget in Tampa?
Start with contractor input, not online calculators. Get at least 3 itemized bids from licensed Tampa contractors, add 15–20% contingency, and account for Tampa-specific costs: Hillsborough County impact fees, Florida’s 7.5% material sales tax, and hurricane compliance requirements. See our home construction cost breakdown for detailed cost guidance.
What is the difference between construction planning and construction scheduling?
Construction planning defines what will be built, who will build it, how much it will cost, and what risks exist. Construction scheduling defines when each task will occur, in what sequence, and for how long. Planning precedes scheduling — you cannot build a reliable schedule without a complete plan.
Work With a Licensed Contractor Who Plans Every Project in Detail
At Nema Building & Construction, every project starts with thorough pre-construction planning — site assessment, permit strategy, detailed budgeting, and construction scheduling — before a single wall is touched.
Whether you are planning a home renovation, a custom home build, a kitchen renovation, or a commercial construction project in Tampa — our licensed team manages every planning phase so your project starts right and finishes on time.
Contact us today for a free consultation.
[Get Free Quote] | [Call Now: +1 727-494-6402]