

The living room is usually one of the most visible and frequently used spaces in a home. It is where people relax after work, spend time with family, entertain guests, watch television, read, and sometimes even work. That makes a living room renovation more than a cosmetic project. When planned correctly, it can improve the way your entire home feels and functions.
For Tampa homeowners, renovation decisions also need to account for the local environment. Strong sunlight, humidity, air conditioning, indoor-outdoor living, and the age and construction style of the home can all influence the materials and design choices that make sense.
The good news is that you do not necessarily need to completely rebuild the room to create a major transformation. Sometimes changing the layout, improving lighting, replacing flooring, adding built-in storage, or creating a better focal point can make the room feel completely different.
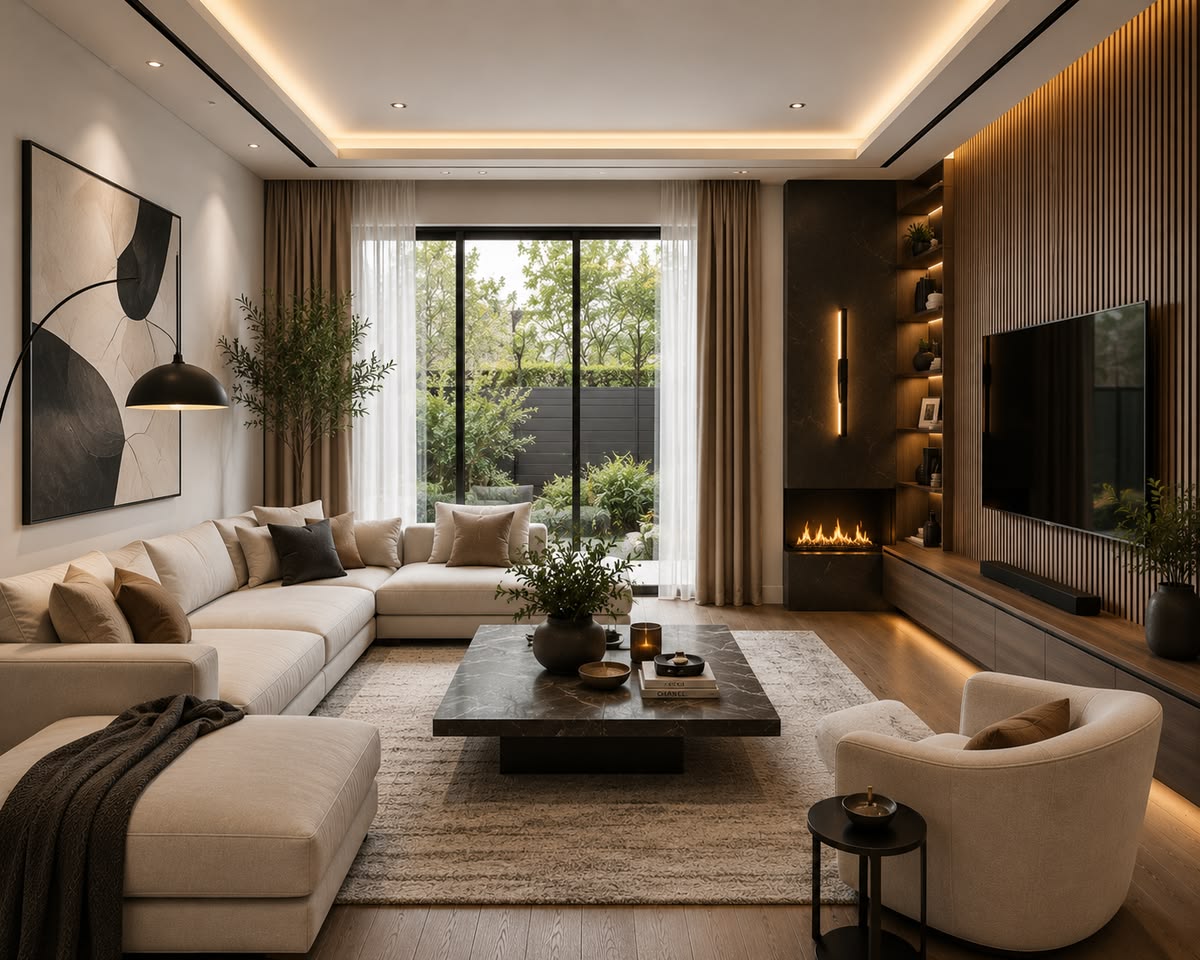
Current 2026 design trends are also moving toward warmer, more layered interiors. Tampa-area designers are highlighting rich tones, warm neutrals, natural wood, darker stains, real stone, architectural curves, and aged metals rather than the overly cool and uniform interiors that dominated some previous design cycles.
Whether you are planning a simple update or a major remodel, the key is to start with how you want the living room to function, then build the aesthetic around that purpose.
Why Renovate Your Living Room?
A living room renovation can solve problems that furniture and decoration alone cannot. If the existing layout makes conversation difficult, the lighting is inadequate, the flooring is outdated, storage is limited, or the room feels disconnected from the rest of the house, renovation gives you the opportunity to address those problems at their source.
Think about the room during a normal week rather than imagining it as a photograph. Where do people sit? Where do they walk? Where does natural light enter? Is the television positioned comfortably? Are there enough electrical outlets? Does the room have somewhere to hide everyday clutter? Can guests move around easily?
These practical questions should guide the renovation.
A living room can also become much more valuable when it connects naturally with other renovated spaces. For example, removing an unnecessary wall between the living room and kitchen may create a more open layout. Updating flooring across connected spaces can make a smaller home feel larger. Improving the living room at the same time as a larger home renovation in Tampa can also create a more consistent design throughout the property.
If you are planning more than one room, NEMA’s home renovation Tampa guide provides a broader starting point for understanding the renovation process.
How to Plan a Living Room Renovation
The first step is to define exactly what you want the renovation to accomplish. A room that needs new paint and flooring is a very different project from one where you want to remove walls, relocate electrical systems, install built-ins, or create an entirely new layout.
Start by identifying the problems with the existing room. Write down what is not working before thinking about finishes. You might discover that your biggest problem is actually furniture circulation rather than the color of the walls.
Next, establish priorities. Structural and functional improvements should generally come before decorative decisions because they affect the entire project. If you choose your final paint color before deciding whether a wall will remain, you may simply create unnecessary rework.
For larger renovations, planning becomes even more important. The City of Tampa classifies remodeling of an existing residential structure as a residential remodeling project and provides separate processes for applications, fees, plan review, inspections, and completion.
Start With the Layout and Function
A successful living room layout should support the way people actually use the space. Start with the main furniture pieces and identify clear walking paths around them. The sofa is usually the anchor, but the television, fireplace, windows, doors, and architectural features also influence where furniture should go.
Avoid designing the room around furniture alone. A beautiful sofa will not solve a poor traffic pattern, and an expensive television wall will not make an uncomfortable room functional.
Ask whether you need separate zones. A larger living room might include a conversation area, television area, reading corner, or small workspace. A smaller room may need furniture that serves more than one purpose.
If the existing floor plan is the biggest problem, remodeling rather than simple renovation may be the better approach. NEMA’s guide to the difference between remodeling and renovating can help clarify the distinction.

Open-Concept Living Room Renovation
Open-concept living remains an important consideration for homeowners who want the living room to connect with the kitchen or dining area. Removing a wall can improve sightlines, increase natural light, and create a more social environment, but it should never be treated as a purely decorative decision.
Before removing a wall, determine whether it is structural and understand what may be running through it. Electrical wiring, plumbing, HVAC components, and structural supports can all affect the scope.
The design should also consider how the spaces will look together after the wall is removed. Flooring, lighting, cabinetry, paint, and ceiling details should create visual continuity rather than making the rooms feel like unrelated areas.
Open layouts are not automatically better for every home. Sometimes a partial opening, wider doorway, interior window, or redesigned circulation path can provide many of the same benefits without completely removing the separation between spaces.
Living Room Lighting Ideas
Lighting can completely change the atmosphere of a living room. A single ceiling fixture often provides enough illumination to technically light the room, but it rarely creates the flexibility needed for relaxing, entertaining, reading, watching television, or highlighting architectural features.
A better approach is layered lighting. General lighting provides overall illumination, task lighting supports specific activities, and accent lighting draws attention to artwork, shelving, architectural details, or a fireplace.
Lighting is also becoming more integrated into the architecture of the room. Instead of adding lamps everywhere after construction is finished, homeowners can plan recessed fixtures, wall sconces, LED strips, pendant fixtures, and dedicated switches as part of the renovation.
This is particularly important when walls or ceilings are already being opened. It is much easier to plan wiring and electrical locations during construction than after the walls have been closed and painted.
Layer Your Lighting
A practical living room lighting plan could combine recessed ceiling lights, decorative fixtures, floor or table lamps, wall sconces, and accent lighting. The objective is not to install every possible type of light but to give yourself enough control over the room’s atmosphere.
For example, brighter general lighting may work during cleaning or daytime activities, while lower accent lighting can create a softer environment in the evening.
Smart dimmers and lighting controls can also allow different lighting scenes without adding visual clutter.

Choose the Right Living Room Colors
Color is one of the easiest ways to transform a living room, but choosing a color should involve more than following whatever happens to be trending.
The amount of natural light, ceiling height, flooring, furniture, window orientation, and room size all influence how a color will appear. A shade that looks warm and inviting in one Tampa home may look completely different in another.
Current Tampa-area design discussions point toward warmer interiors, including deep teals, muted greens, warm neutrals, richer wood tones, and natural materials.
That does not mean every living room needs dark green walls or walnut finishes. Instead, the larger direction is toward rooms that feel warmer and more layered rather than cold and overly uniform.
If your existing living room already has neutral walls, you can introduce warmth through wood, rugs, upholstery, artwork, curtains, and lighting without repainting the entire space.
Upgrade the Flooring
Flooring has a major influence on the appearance of a living room because it covers such a large visual area. Replacing old carpet, damaged tile, or worn flooring can immediately change how the room feels.
Popular options include hardwood, engineered wood, luxury vinyl, tile, and large-format porcelain. The right choice depends on durability, maintenance, budget, existing flooring throughout the home, and the atmosphere you want to create.
For Tampa homes, durability and moisture considerations are particularly important. A flooring material should not only look good on installation day; it should also perform well under the conditions of everyday Florida living.
If the existing flooring extends into adjoining rooms, consider whether replacing it throughout the connected space would create a more cohesive result. Sometimes continuity is more visually powerful than choosing a different expensive material for every room.
Create a Statement Wall
A statement wall can give the living room a clear focal point without requiring a complete renovation. The wall behind the television, fireplace, sofa, or main seating area can become an architectural feature using wood paneling, stone, plaster, wallpaper, paint, or custom millwork.
The important thing is to avoid making the statement purely decorative. The best feature walls often combine appearance with function.
For example, a television wall can incorporate concealed wiring and storage. A fireplace wall can integrate shelving. A sofa wall can use architectural molding or textured materials to create depth.
Designers are also moving away from some of the more formulaic accent-wall approaches. Recent design commentary has criticized poorly executed single-wall treatments that feel disconnected from the rest of the room, favoring more cohesive color and material transitions instead.
Upgrade the Fireplace and Entertainment Wall
If your living room has a fireplace, it can become the architectural centerpiece of the entire space. Instead of treating it as an isolated feature, consider how the fireplace relates to the television, shelving, lighting, flooring, and surrounding walls.
Natural stone, plaster, wood, tile, and custom millwork can all create different effects.
The same principle applies to an entertainment wall. Instead of simply mounting a television above a piece of furniture, consider a built-in system that manages equipment, cables, storage, lighting, and display items.
This approach creates a cleaner appearance while giving the wall a defined purpose.
Current Tampa design coverage shows a broader movement toward turning practical architectural features into visual focal points rather than hiding them.
Add Built-In Storage
Living rooms collect clutter quickly. Books, toys, electronics, remote controls, blankets, games, and decorative objects can quickly take over open shelves and furniture.
Built-in storage allows you to design a dedicated place for these items while keeping the room visually organized.
Floor-to-ceiling cabinetry can provide closed storage at the bottom, open shelves in the middle, and display areas above. A media wall can conceal electronics while providing space for books and decorative pieces.
Built-ins are particularly useful when the room has an unusual wall, unused corner, or architectural feature that makes standard furniture difficult to arrange.
The goal is not to fill the room with cabinets. The goal is to make storage feel like part of the architecture.
Make a Small Living Room Feel Larger
A small living room does not necessarily need to be physically expanded to feel larger. The first step is to eliminate unnecessary visual and physical obstacles.
Choose furniture that fits the room instead of buying oversized pieces simply because they look impressive in a showroom. Maintain clear walking paths and use vertical space when possible.
Large mirrors can help reflect light, while consistent flooring and a cohesive color palette can make connected areas feel more continuous.
Lighting also matters. Dark corners make a room feel smaller, so layered lighting can be particularly effective in compact spaces.
If the room genuinely lacks space and your property allows expansion, a structural addition may be an option. The City of Tampa defines a residential addition as an increase in floor area, number of stories, or building height, with its own application and review process.
Create a Multifunctional Living Room
The modern living room often needs to do more than one job. It may function as a family room, entertainment space, reading area, workspace, children’s play area, or even a temporary guest area.
The key is to create zones without making the room feel divided.
Furniture placement can define different activities. A small desk can sit near a window, while a sofa and chairs create a conversation zone elsewhere. A rug can visually define the seating area without requiring walls.
This approach is especially useful in homes where square footage is limited.
If your household needs dedicated workspace elsewhere in the home, you may also consider a separate home office renovation rather than forcing every function into the living room.
Improve Windows and Natural Light
Natural light can be one of the biggest assets in a living room. Before adding more artificial lighting, consider whether the renovation can make better use of the daylight already available.
Window treatments should allow you to control privacy and glare while preserving natural light when possible. Sheer curtains, shades, blinds, and layered treatments can all serve different purposes.
For Tampa homeowners, managing strong sunlight is particularly important. Window treatments can reduce glare and help control the amount of direct sunlight entering the room.
If windows themselves need replacement or modification, include that decision early in the renovation plan. Window changes can affect exterior work, interior finishes, and potentially permitting requirements.
Choose Durable Materials for Tampa Homes
A living room should look good, but it also needs to survive everyday use. Families, pets, children, guests, and frequent entertaining can all put significant wear on flooring, upholstery, walls, and built-in surfaces.
Choose materials according to how the room is actually used. A formal sitting room may allow more delicate finishes, while a high-traffic family room needs durable and easy-to-maintain materials.
Tampa’s climate adds another consideration. Humidity and strong sunlight can influence how certain materials perform over time.
This is one reason material selection should happen as part of the overall renovation plan rather than as a last-minute shopping decision.
NEMA’s resource on fundamentals of building construction materials and methods can provide useful background when thinking about materials and construction methods more broadly.
Smart Technology for a Modern Living Room
Technology can improve a living room without becoming the visual focus. Smart lighting, automated shades, integrated speakers, concealed wiring, charging points, and home entertainment systems can all be planned during renovation.
The key is infrastructure. If you know where your television, speakers, lamps, and other devices will be located, electrical and data requirements can be planned before walls are closed.
A clean design often depends on hiding the technology rather than displaying it. Cable management, recessed outlets, built-in media storage, and concealed equipment can keep the room visually calm.
If you are already investing in renovation work, planning for future technology can be more practical than trying to retrofit everything later.
Living Room Renovation Ideas on a Budget
A living room renovation does not have to involve demolition and high-end materials. You can create a noticeable transformation by prioritizing the elements that have the greatest effect on appearance and functionality.
Start with the biggest problems. If the room has poor lighting, fix the lighting. If the flooring is damaged, address the floor. If the layout is awkward, solve the layout before spending money on decoration.
Paint, lighting fixtures, flooring, window treatments, built-in shelving, hardware, and furniture placement can all make substantial differences.
If you are working with a larger renovation budget, prioritize permanent improvements first and decorative features second. Structural work, electrical systems, flooring, and built-ins are difficult to change later, while accessories and decorative pieces can always be upgraded.
Understanding the broader cost structure can also help. NEMA’s home construction cost breakdown provides a useful related resource for homeowners thinking about construction budgets.
Living Room Renovation vs. Full Home Remodeling
One of the first decisions to make is whether the living room should be renovated on its own or as part of a larger project.
A standalone renovation makes sense when the rest of the home works well and the living room is the main problem. A larger remodeling project may make more sense when the living room’s layout is connected to problems in the kitchen, dining area, hallway, or other spaces.
For example, if the living room feels isolated because of an outdated wall separating it from the kitchen, renovating only the living room may not solve the underlying issue.
Likewise, replacing living room flooring while leaving damaged flooring in adjacent spaces may create an awkward transition.
The best scope depends on the house, budget, and long-term plans rather than simply the size of the room.
Permits and Professional Help in Tampa
Not every living room update requires a permit, but construction work that involves structural changes, electrical systems, or other regulated work may require professional review and permitting.
The City of Tampa maintains a dedicated residential remodeling process covering applications, plan review, fees, inspections, and completion.
For residential remodeling plan review, the city can require documentation such as existing and proposed floor plans, descriptions of the proposed work, applicable Florida Building Code information, and other documentation depending on the scope.
That means homeowners should not assume that a project is “just an interior renovation” without checking what work is actually involved.
A professional contractor can help determine the appropriate scope, coordinate trades, manage construction, and navigate the requirements that apply to the project.
Before hiring someone, ask about experience, licensing, insurance, project management, timelines, payment schedules, change orders, and who will handle permits and inspections. NEMA’s questions to ask a contractor in Tampa guide can help you prepare for those conversations.
How Much Does a Living Room Renovation Cost?
There is no single price for a living room renovation because the scope can range from a cosmetic update to a major structural project.
A room that needs paint, lighting, and new flooring will have a very different budget from one involving wall removal, electrical relocation, built-in cabinetry, new windows, ceiling modifications, or a larger footprint.
The most important cost factors usually include the size of the room, labor, materials, flooring, electrical work, cabinetry, structural changes, architectural design, and the quality of finishes.
For a broader Tampa renovation project, recent local remodeling guides show that overall home renovation budgets can vary substantially depending on scope, size, and finish level.
Instead of starting with a generic price per square foot, homeowners should first define the scope of work and then obtain a detailed estimate based on that scope.
It is also smart to understand how unexpected changes can affect the budget. NEMA’s article on what is a change order in construction explains an important part of managing construction projects where the original scope changes.
Conclusion
A successful living room renovation should do more than make the room look newer. It should make the space easier to use, more comfortable, better organized, and more connected to the rest of the home.
Start with the layout and function. Then consider lighting, flooring, storage, windows, colors, architectural features, technology, and materials. When these elements are planned together, the finished room feels intentional rather than like a collection of separate upgrades.
For Tampa homeowners, the local climate and construction requirements should also be part of the planning process. Material durability, natural light, humidity, ventilation, electrical work, structural changes, and permits can all affect the project.
And remember that bigger is not always better. A thoughtful renovation can transform a living room without completely changing the footprint of the home.
Whether you want a warm modern living room, an open-concept family space, a luxury entertainment area, or a practical multifunctional room, the best renovation starts with one simple question: How do you want to live in this space?
FAQs About Living Room Renovation
1. What are the best living room renovation ideas for 2026?
Popular directions include warmer color palettes, natural wood, layered lighting, built-in storage, multifunctional spaces, architectural curves, statement fireplaces, and integrated technology. Tampa-area designers are also highlighting richer tones and natural materials in 2026.
2. How can I renovate my living room on a budget?
Start with the improvements that solve the biggest problems. Painting, lighting, flooring, window treatments, furniture placement, and storage can create significant changes without requiring a complete structural remodel.
3. Should I remove a wall between my living room and kitchen?
It depends on the floor plan and whether the wall is structural or contains electrical, plumbing, or HVAC components. A professional should evaluate the wall before demolition and determine whether removal is practical.
4. Do I need a permit for a living room renovation in Tampa?
It depends on the scope of work. The City of Tampa has a residential remodeling permitting process, and projects involving structural or other regulated construction work may require plans, review, inspections, and permits.
5. How long does a living room renovation take?
The timeline depends on the scope. Cosmetic updates can be relatively quick, while projects involving electrical work, structural changes, custom cabinetry, flooring, or permitting can take considerably longer. A detailed scope and construction schedule should be established before work begins.