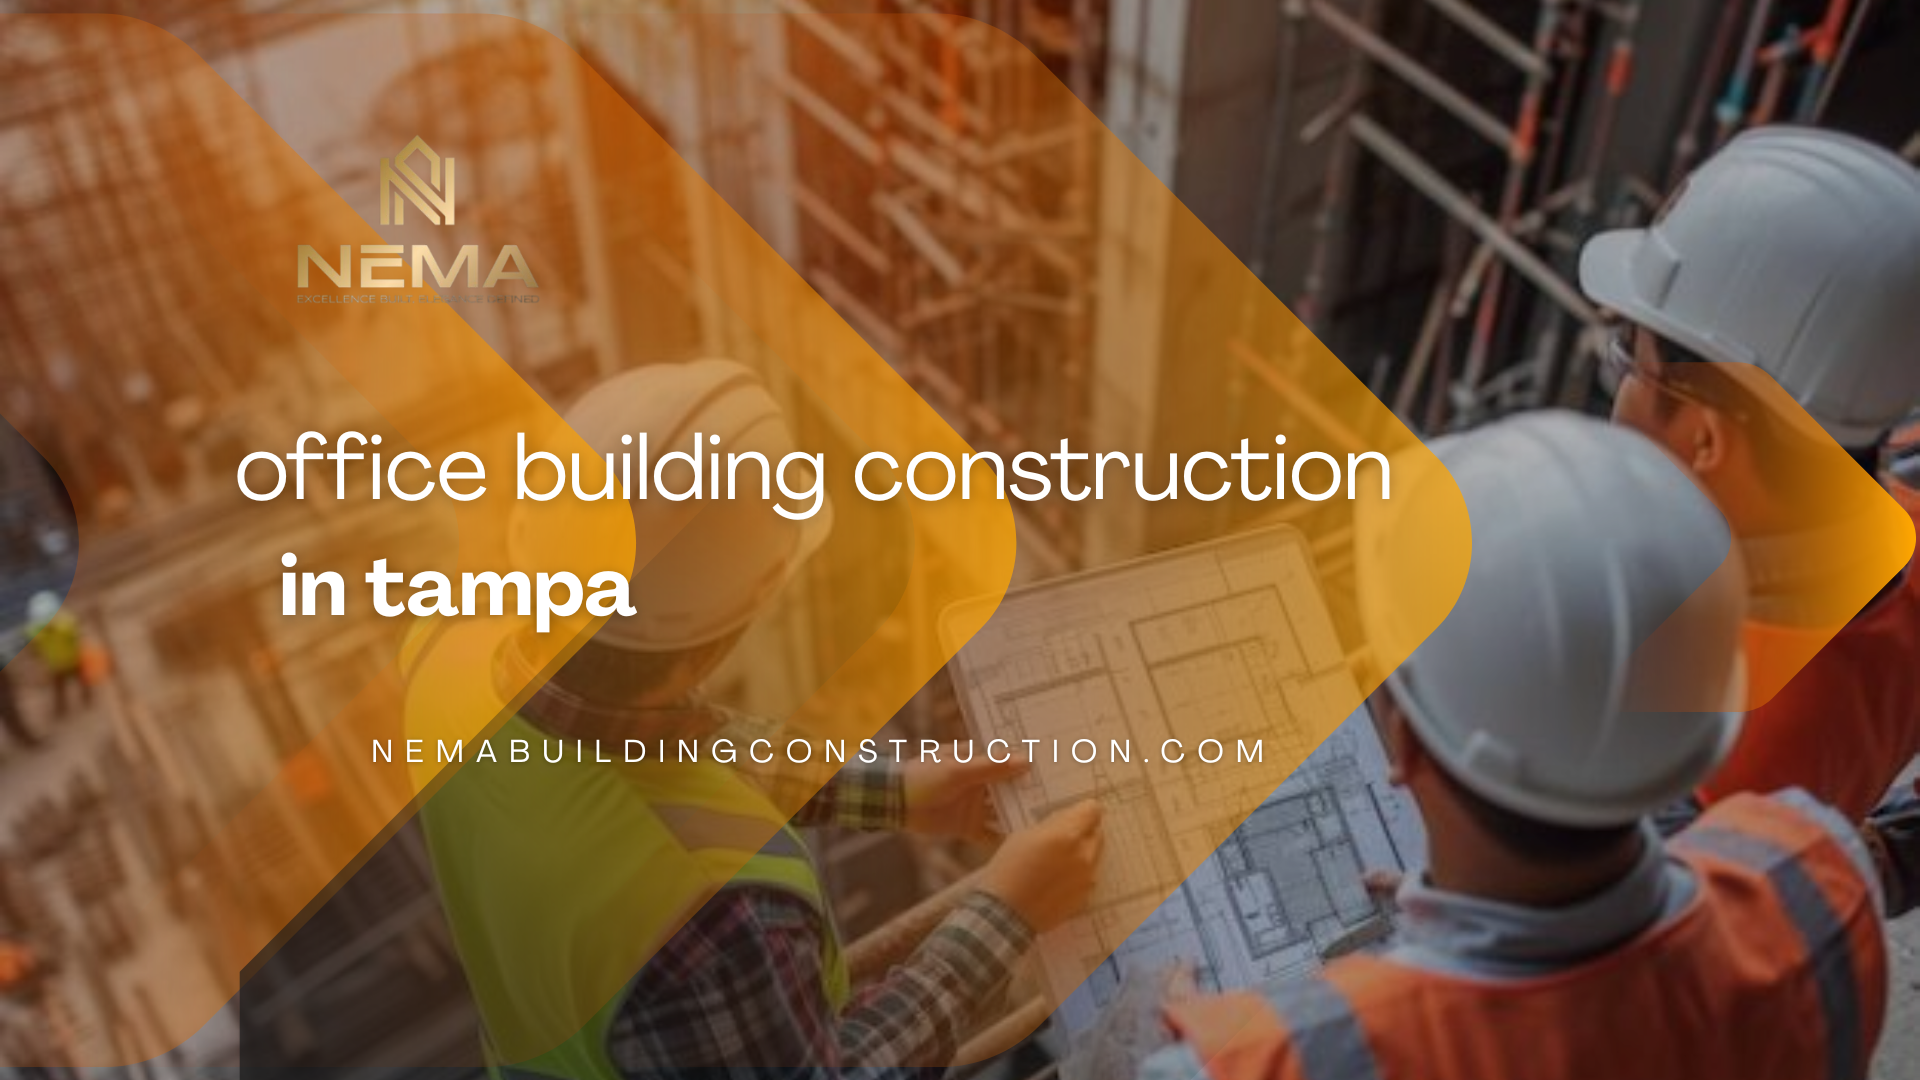
What Is Office Building Construction in Tampa?
Office building construction in Tampa refers to the planning, design, engineering, and development of commercial office spaces for businesses, medical facilities, corporate headquarters, and mixed-use properties. These projects require compliance with Florida building codes, hurricane-resistant standards, and efficient space planning.
As Tampa continues to grow as a business hub, demand for modern office spaces has increased across downtown districts, suburban business parks, and commercial developments. Office construction projects now focus on flexibility, energy efficiency, and long-term durability.
Professional office building construction typically includes:
- Site planning and feasibility analysis
- Architectural and structural design
- Pre-construction budgeting and scheduling
- Permit approvals and inspections
- Interior build-outs and finishing
- Mechanical, electrical, and plumbing systems
Many companies today prefer a design-build approach because it simplifies communication between architects, engineers, and contractors under one project structure.
Types of Office Construction Projects
Office construction projects in Tampa vary depending on the business sector and operational requirements.
Common project types include:
- Corporate office buildings
- Medical office building construction
- Co-working and shared office spaces
- Multi-story commercial offices
- Government and institutional offices
- Modular office building construction
Modern office building construction also integrates flexible layouts, smart technology systems, and energy-efficient materials to reduce operational costs.
Why Tampa Businesses Are Expanding Office Spaces
Tampa’s commercial growth continues to drive demand for office development. Businesses are investing in larger and more functional workspaces to support expansion, improve employee productivity, and attract clients.
Several factors contribute to this growth:
- Expanding financial and healthcare sectors
- Population growth across Tampa Bay
- Increased commercial investment
- Demand for hybrid-ready office layouts
- Development of mixed-use commercial districts
These trends continue to shape office building construction in Tampa and influence commercial property development across Florida.

Why Office Building Construction Is Growing in Tampa
Office building construction in Tampa is growing because businesses need modern commercial spaces that support productivity, technology integration, and long-term operational efficiency. Tampa’s expanding economy has increased demand for commercial office developments across multiple industries.
The city continues attracting startups, healthcare providers, financial firms, and logistics companies seeking strategically located office facilities.
Business Growth in Tampa Bay
Tampa Bay remains one of Florida’s fastest-growing commercial regions. New businesses and corporate expansions are increasing demand for office buildings with:
- Open floor plans
- Flexible meeting spaces
- Modern infrastructure
- Sustainable building systems
- Advanced security technology
Commercial construction companies Tampa businesses rely on are focusing heavily on scalable office developments that can adapt to future growth.
Read about Build Pros Construction in Tampa Explained for Homeowners
Demand for Modern Commercial Spaces
Older office properties often lack energy efficiency, technology integration, and hurricane-resistant construction systems required in Florida.
Modern office developments prioritize:
- Energy-efficient HVAC systems
- Hurricane-rated structural systems
- Smart lighting controls
- Collaborative work environments
- Sustainable construction materials
This shift has made office building construction one of the fastest-growing sectors within commercial building construction.
What Type of Construction Is Used for Office Buildings?
Most office building construction in Tampa uses steel, reinforced concrete, or hybrid structural systems designed for strength, fire resistance, and long-term durability. The construction type depends on building size, occupancy, and local code requirements.
Commercial office projects must also meet strict Florida safety regulations and wind-resistance standards.
Steel Frame Construction
Steel framing is commonly used in commercial office building construction because it offers:
- Faster construction timelines
- High structural strength
- Flexible floor layouts
- Better support for multi-story buildings
Steel systems are widely used in high-rise and mid-rise office developments across Tampa.
Concrete Office Structures
Concrete structures provide exceptional durability and hurricane resistance. They are often used in:
- Medical office buildings
- Institutional facilities
- Parking structures
- Multi-story office complexes
Concrete construction also improves sound insulation and long-term maintenance performance.
Fire-Resistant Construction Systems
Office buildings require fire-rated assemblies to meet safety regulations. Common solutions include:
- Fire-resistant walls
- Protected steel framing
- Concrete floor systems
- Fire-rated ceiling assemblies
These systems help reduce risks and improve occupant safety.
Energy-Efficient Building Materials
Modern office projects increasingly use energy-efficient materials to reduce operating costs.
Examples include:
- Insulated glass systems
- Reflective roofing materials
- Energy-efficient lighting
- Advanced insulation systems
Many Tampa construction companies now prioritize sustainable building practices during commercial projects.
Office Building Construction Process Explained
Office building construction follows a structured process that includes planning, design, permitting, construction, and final inspections. A properly managed process reduces delays, controls budgets, and improves overall project quality.
Planning and Pre-Construction
Pre-construction services in Tampa are essential for identifying project requirements before construction begins.
This phase typically includes:
- Budget analysis
- Site evaluation
- Scheduling
- Permit planning
- Feasibility studies
Proper planning helps businesses avoid costly delays later in the project.
Architectural Design and Engineering
The design phase focuses on functionality, compliance, and long-term performance.
Teams typically develop:
- Floor plans
- Structural engineering drawings
- Mechanical and electrical systems
- Accessibility compliance plans
The design construction building in Tampa\\ process often integrates architects and contractors early to improve project coordination.
Construction and Project Management
Once permits are approved, contractors begin site work and structural construction.
This stage includes:
- Site preparation
- Foundation installation
- Structural framing
- Utility systems
- Interior build-outs
Experienced commercial general contractors oversee scheduling, labor coordination, and inspections throughout construction.
Final Inspection and Occupancy
Before occupancy, the project undergoes multiple inspections to verify compliance with local building regulations.
Final approvals typically cover:
- Fire safety systems
- Structural compliance
- Electrical systems
- Accessibility standards
After approval, businesses can begin occupancy and operations.
Office Building Design Trends in Tampa
Modern office design trends focus on flexibility, employee wellness, and energy efficiency. Businesses increasingly want office environments that improve collaboration and reduce operational expenses.
Open Workspace Layouts
Open office concepts improve communication and maximize usable square footage.
Popular features include:
- Flexible workstations
- Shared collaboration areas
- Multi-purpose meeting rooms
- Breakout spaces
Smart Building Technology
Smart office systems improve building performance and energy management.
Examples include:
- Automated lighting systems
- Smart HVAC controls
- Access control systems
- Occupancy monitoring
Sustainable Office Design
Sustainable design has become a major priority for office developments in Florida.
Benefits include:
- Lower utility costs
- Improved indoor air quality
- Reduced environmental impact
- Long-term operational savings

Average Office Building Construction Costs in Tampa
Office building construction costs in Tampa vary based on building size, structural systems, design complexity, and material selection. Most commercial office projects are priced per square foot.
Cost Per Square Foot
Commercial construction cost per square foot for office buildings in Tampa typically depends on:
- Building height
- Structural systems
- Interior finishes
- Mechanical systems
- Parking requirements
Higher-end office developments generally require more advanced construction materials and specialized systems.
Small vs Mid-Size Office Buildings
Small office buildings usually involve lower infrastructure requirements and shorter construction timelines.
Mid-size and larger buildings often include:
- Elevators
- Advanced HVAC systems
- Parking garages
- Expanded fire protection systems
These features significantly affect total office building cost.
High-Rise Office Construction Costs
High-rise office developments require more complex engineering and safety systems.
Cost increases are usually driven by:
- Structural steel systems
- Deep foundations
- Fire-resistant construction
- Vertical transportation systems
Factors That Affect Office Building Construction Costs
Several variables influence office construction costs in Tampa.
Materials and Structural Systems
Premium materials and advanced structural systems increase overall project costs but improve durability and efficiency.
Labor and Contractor Expertise
Experienced general contractors in Tampa Bay typically improve project coordination and reduce costly construction errors.
Permits and Florida Building Codes
Florida’s strict building regulations impact project timelines and budgeting.
Parking and Site Development
Large parking lots, drainage systems, and utility upgrades can significantly affect total construction costs.
How Long Does Office Building Construction Take in Tampa?
Most office building construction projects in Tampa take several months to complete depending on project complexity, permitting requirements, and weather conditions.
Small Office Building Timelines
Smaller office projects generally move faster because they involve simpler structural systems and fewer inspections.
5-Story Office Building Timeline
A multi-story office project requires:
- Structural engineering
- Vertical construction coordination
- Extensive inspections
- Complex utility systems
These projects naturally require longer schedules.
Common Causes of Construction Delays
Common delays include:
- Permit approval issues
- Material shortages
- Weather disruptions
- Design changes during construction
Discover Build a Home with Residential Construction Tampa
Benefits of Professional Office Construction Services
Professional office construction services help businesses reduce risk, improve efficiency, and achieve better long-term property performance.
Better Space Efficiency
Efficient layouts improve employee productivity and maximize usable square footage.
Long-Term Property Value
Well-constructed office buildings generally maintain stronger long-term commercial value.
Energy Savings and Durability
Modern materials and systems reduce maintenance costs and improve energy efficiency.
How to Choose the Right Office Construction Company in Tampa
Choosing the right contractor is critical for project success.
Verify Commercial Experience
Look for companies with proven experience in office building construction and commercial project management.
Review Previous Office Projects
Past project portfolios help evaluate construction quality and design capabilities.
Compare Construction Estimates
Detailed estimates help businesses understand scope, timelines, and budget expectations clearly.
Companies like NEMA Building & Construction are often selected for their experience in residential construction Tampa projects, commercial development, and integrated design-build coordination.

FAQs About Office Building Construction in Tampa
What is the average price of a commercial office building?
Costs vary depending on size, location, materials, and project complexity. Multi-story office developments generally cost more due to structural and infrastructure requirements.
How long does it take to build a 5-story office building?
Most 5-story office projects require extensive planning, engineering, permitting, and phased construction timelines.
What construction type is used for office buildings?
Office buildings commonly use steel framing, reinforced concrete systems, and fire-resistant structural assemblies.
Do office buildings require permits in Tampa?
Yes. Office construction projects require permits, inspections, and compliance with Florida commercial building codes before occupancy.